




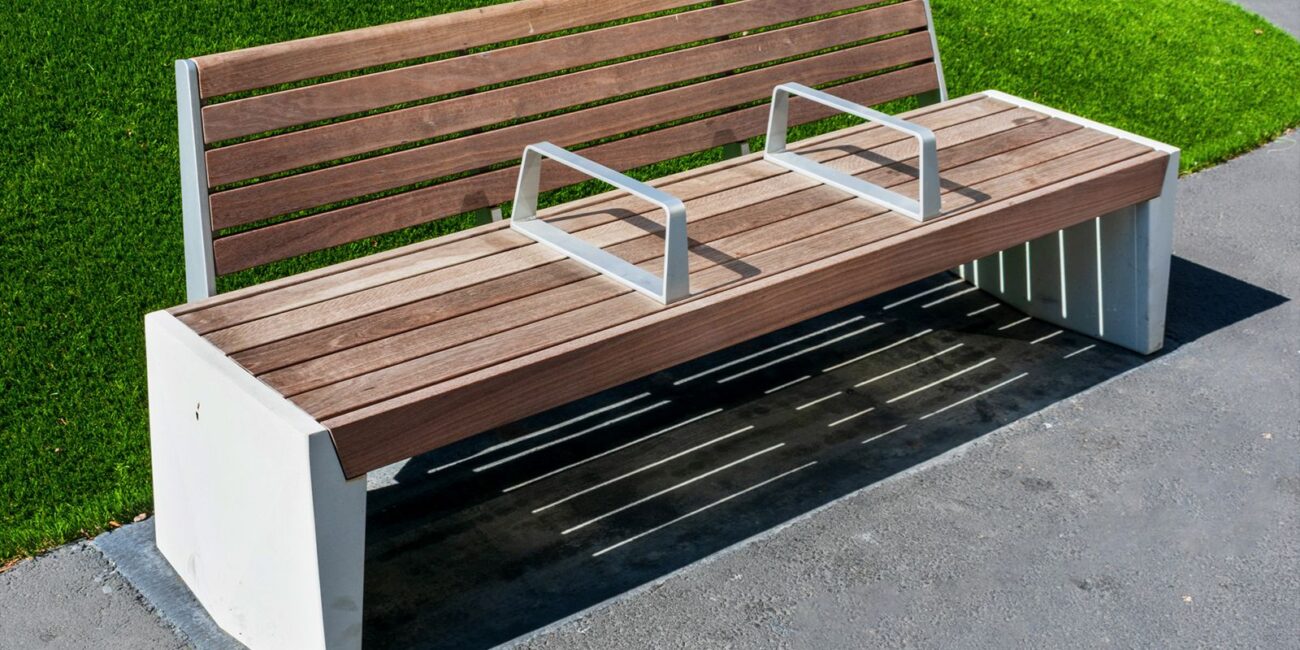
The buildings and public spaces we move through every day are rarely neutral. Who gets to sit, rest, shelter, or simply exist in a city is often decided long before the first visitor arrives — in decisions made at the drafting table. Some of those decisions are careless. Others are deliberate. And some, moving in the opposite direction, show that design can actively repair rather than reinforce the divides that already exist in society.
Buildings That Exclude
The Camden Bench
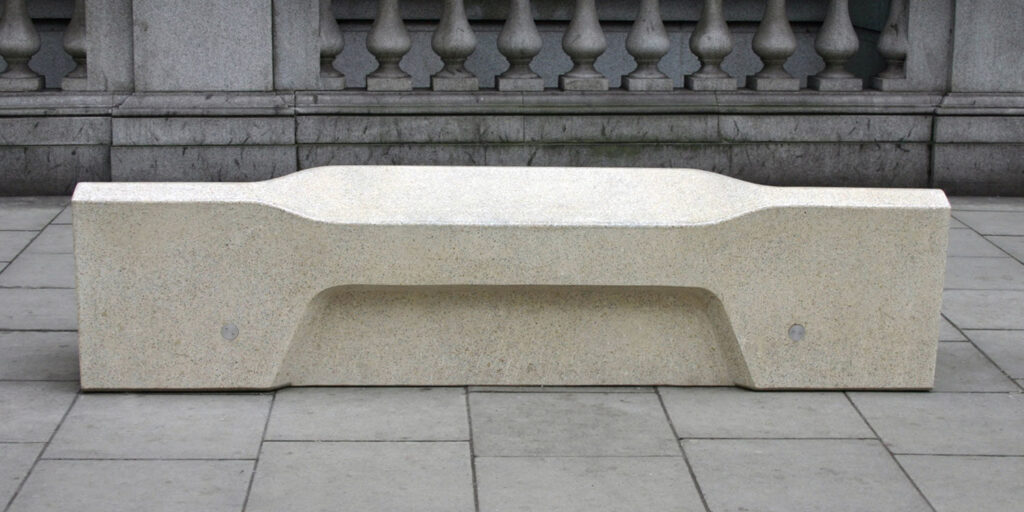
In 2012, Camden Borough Council in London commissioned a piece of street furniture from design company Factory Furniture. The result was a two-ton block of honed concrete: sloped surfaces, ridged edges, no flat areas, and a surface treated to repel spray paint. It could not be slept on, skated on, tagged, or used to conceal anything.
The designers described the purpose plainly: to “minimise the amount of time people spend in an area.” When pressed on the anti-homeless function, they stated publicly that designing to accommodate homeless people would represent a failure of society. The Camden Bench became the most widely cited example of hostile architecture — an object defined more by what it prevents than what it offers.
The London Spikes

In June 2014, metal studs appeared in the pavement outside a block of private flats on Southwark Bridge Road in south London, installed to prevent rough sleepers from sheltering in the doorway. Within days, over 120,000 people had signed a petition for removal. London Mayor Boris Johnson called them “ugly, self-defeating and stupid.” Both the flats and a nearby Tesco store removed their spikes within the week.
The episode gave hostile architecture a name and made the practice impossible to ignore. The same year, anti-homeless spikes spread across multiple European cities, and public backlash followed wherever they appeared. For most people, it was the first time they had consciously registered that this kind of design existed and that it was everywhere.
The Poor Door

In 2013, New York developer Extell announced plans for a 33-story luxury tower on Riverside Boulevard in Manhattan. The building would include 55 affordable housing units — qualifying for significant tax breaks under the city’s Inclusionary Housing Programme. Those affordable residents, however, would enter through a separate side entrance facing the street, not the main lobby, and would be barred from using the gym and pool.
The practice quickly acquired a name: the poor door. City Councillor Helen Rosenthal called it a disgrace. Civil rights attorneys raised constitutional concerns. New York State banned the practice in 2015, requiring that affordable and market-rate tenants share the same entrances and common areas. The poor door lasted only a few years as policy — but it made the logic of architectural inequality unusually visible.
The three cases above reflect different scales of exclusion: a bench, a building policy, a zoning loophole. They share the same logic. Design is used to manage, contain, or erase people who are seen as a problem. The examples below work from the opposite assumption.
Buildings That Include
Karl-Marx-Hof
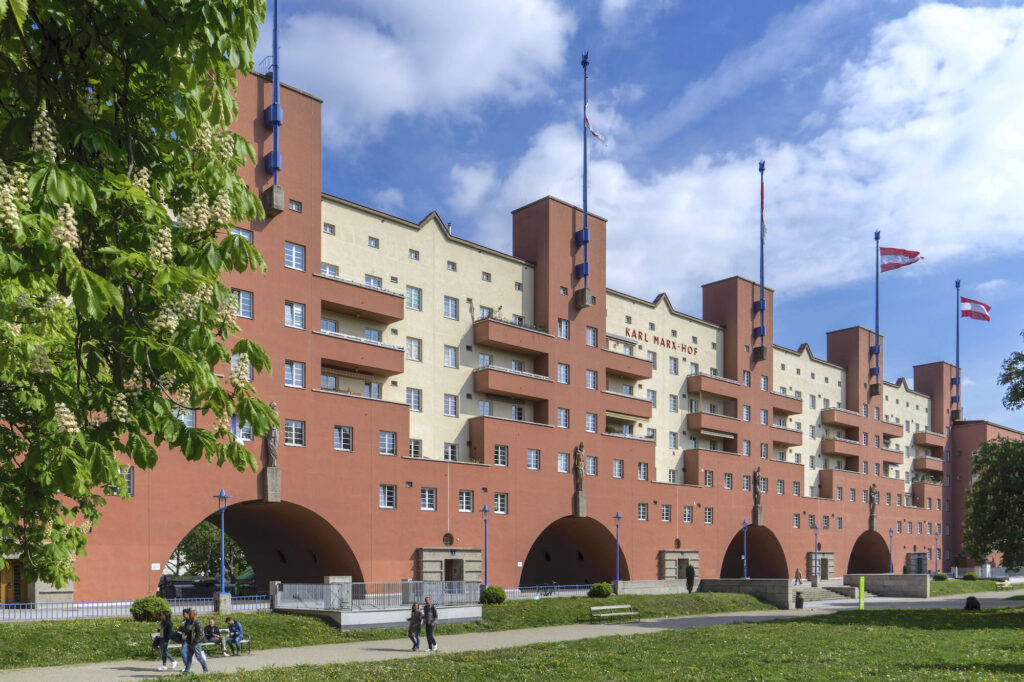
In 1927, the socialist municipal government of Vienna began construction on one of the most ambitious public housing projects in European history. Karl-Marx-Hof, designed by architect Karl Ehn, stretches over one kilometre and originally housed more than 5,000 people in 1,382 apartments.
It was not merely a place to live. The complex included kindergartens, laundries, a library, a clinic, a pharmacy, and extensive green spaces — all within the same structure. The underlying principle of Red Vienna’s housing programme was that workers deserved not only shelter but dignity, and that the built environment was capable of providing it. The building was completed in 1930 and still functions as social housing today.
Maggie’s Centres
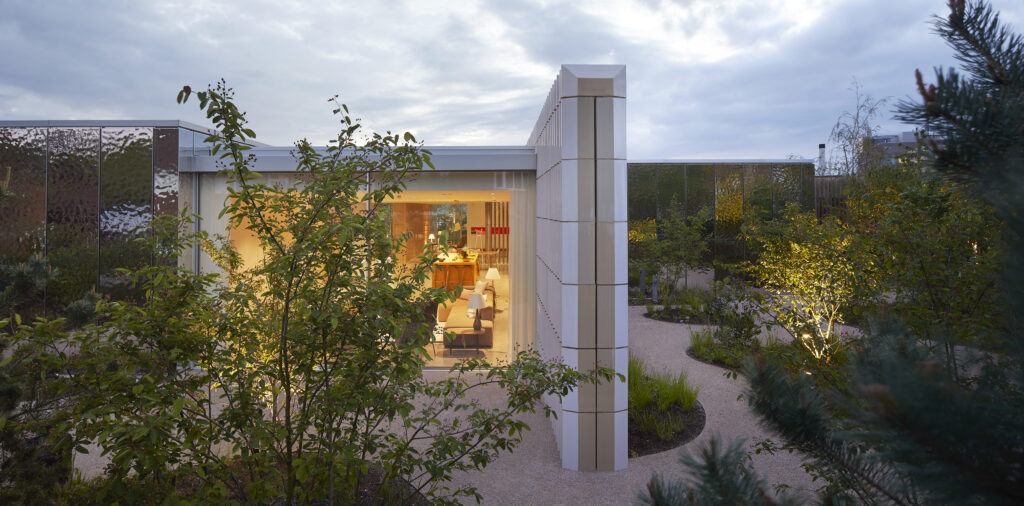
In 1993, designer Maggie Keswick Jencks sat in a windowless hospital corridor in Scotland, waiting to hear that her cancer had returned. She began thinking about what a different kind of space could do for a person in that situation. Before her death in 1995, she set out a vision for drop-in centres adjacent to cancer hospitals — not clinical, not institutional, but warm, human in scale, and filled with natural light.
The first Maggie’s Centre opened in 1996. More than 30 have since been built across the UK and beyond, each by a different architect — Frank Gehry, Zaha Hadid, Richard Rogers, and Norman Foster among them. Every centre is self-financed through donations and free to use. A 2026 exhibition at V&A Dundee, open until November, marks the organisation’s 30th anniversary and explores how architecture became its primary tool.
DeafSpace

Most buildings are designed without deaf and hard-of-hearing people in mind, and the consequences are concrete. Glare causes eye fatigue for people who rely on visual communication. Narrow corridors prevent two people from walking side by side while signing. Acoustics optimised for hearing users can make assistive devices harder to use.
Gallaudet University in Washington DC — where all programmes are designed for deaf and hard-of-hearing students — formalised what its community had been working out for over a century. The DeafSpace guidelines, published in 2010, cover five areas: sensory reach, space and proximity, mobility and proximity, light and colour, and acoustics. Wide corridors, carefully diffused lighting, and rounded corners that extend sightlines all came directly from listening to users who had never been consulted by conventional architecture.
The guidelines have since been adopted by institutions beyond Gallaudet. Research consistently shows that design developed for deaf users improves the experience for all — a pattern common across inclusive design, where solving for the margins tends to improve the whole.
The Same Choice, Made Differently
These six examples span nearly a century and three continents. What connects them is simple: the built environment always makes choices about who belongs. The Camden Bench and Karl-Marx-Hof are almost exact contemporaries, built a few years apart by two different governments with two entirely different ideas about what cities are for. The question has never been whether architecture is political. It always is. The question is who the politics serve.